
Open House Sat, Sep 19th 08:00 AM - 02:00 PM - Price Reduction
Address
304 W 5th Street, Asher, OK
Price
$ 268,000
Property Attributes
- MLS#1241322
- TypeSingle Family
- Listing Status Active
- CountyPOTTAWATOMIE
- CityAsher
- NeighborhoodAsher
- Zip74826
- StyleContemporary
- Year Built2017
- Price$ 268,000
- Bedrooms3
- Full Bathrooms2
- Half Bathrooms0
- Sqr Footage1500
- Lot Size0.9645 Acres
Data Source:
Oklahoma City Metro MLS (OKCAR)
Property Description
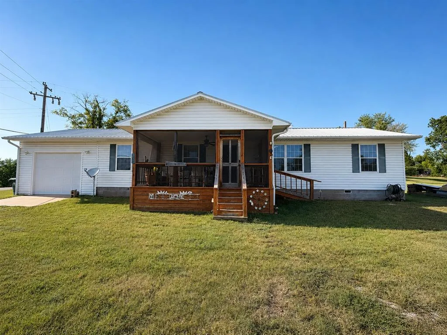
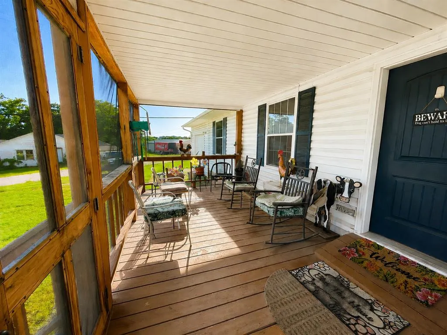
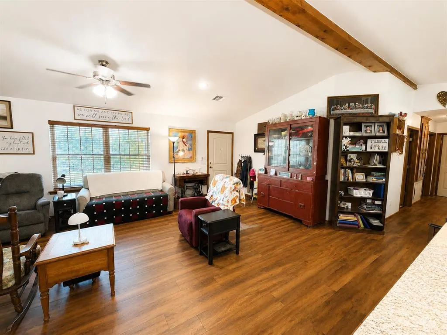
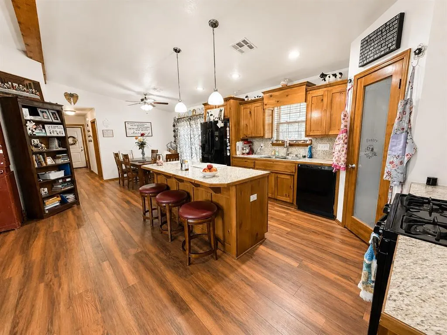
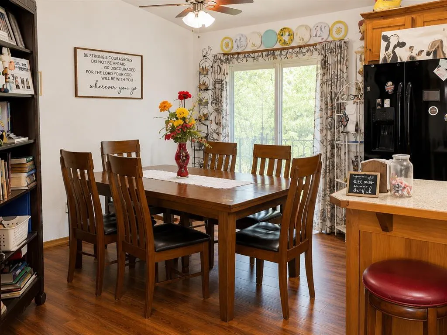
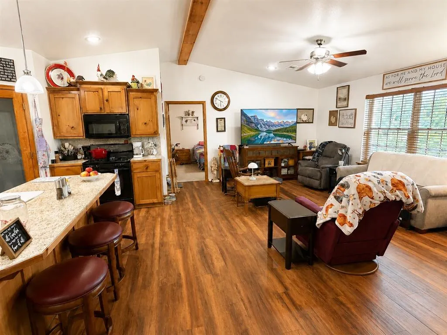
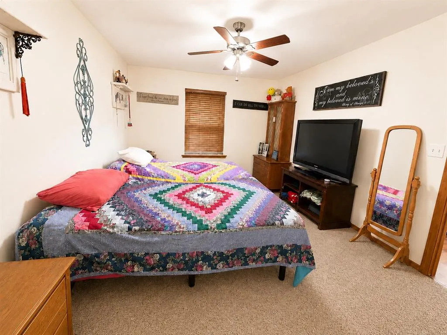
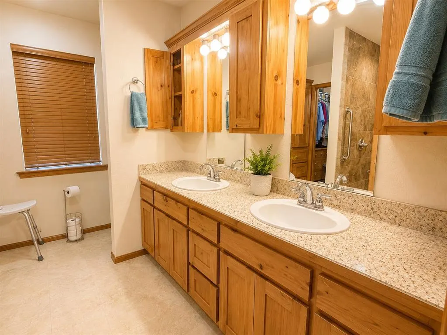
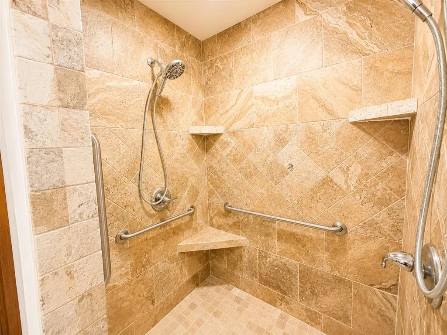
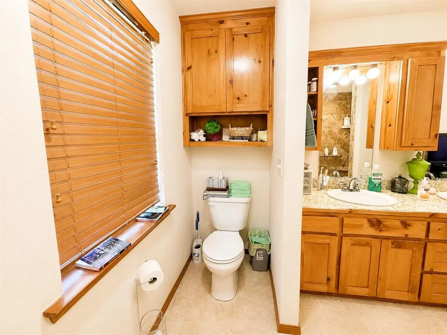
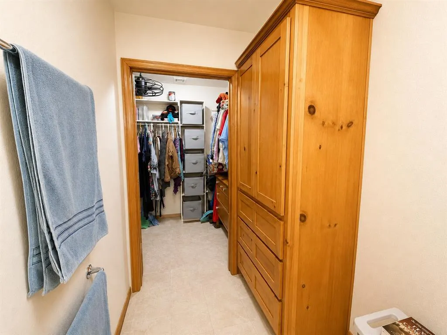
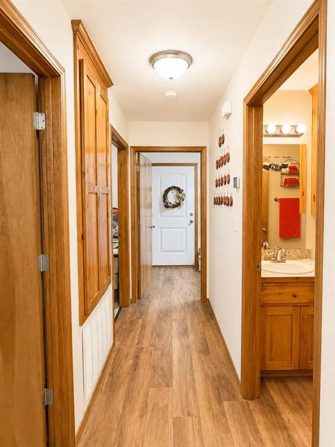
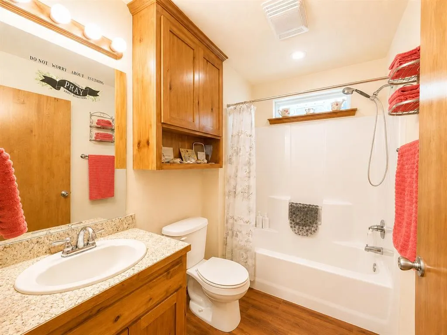
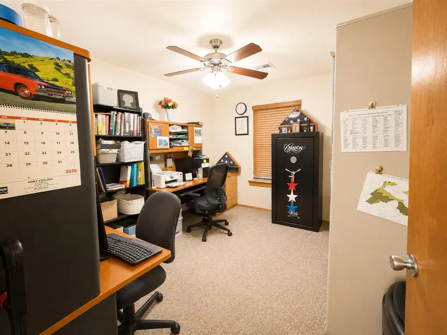
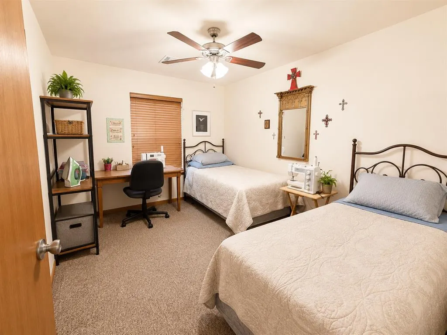
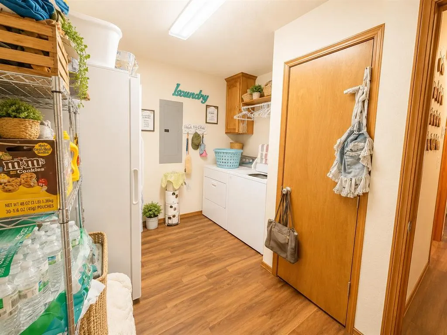
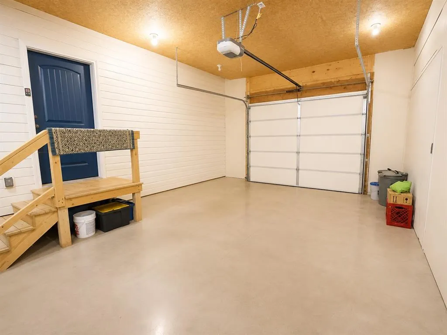
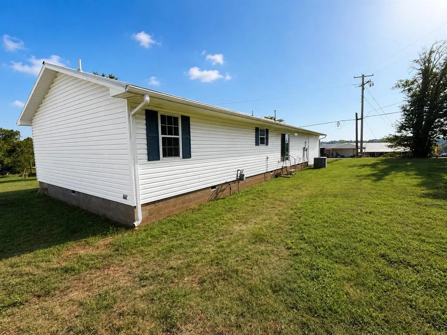
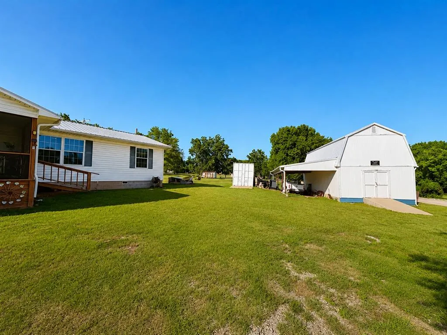
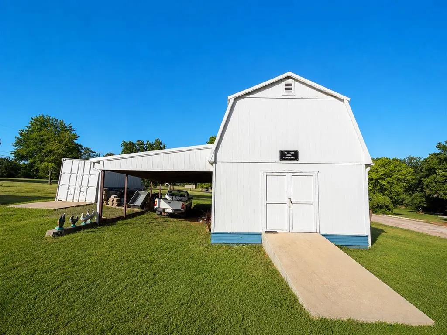
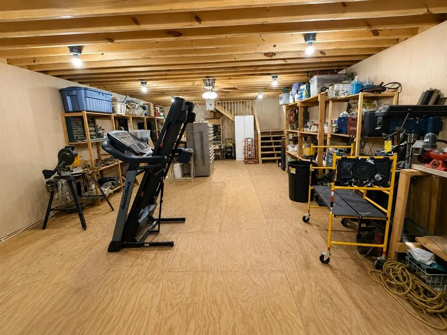
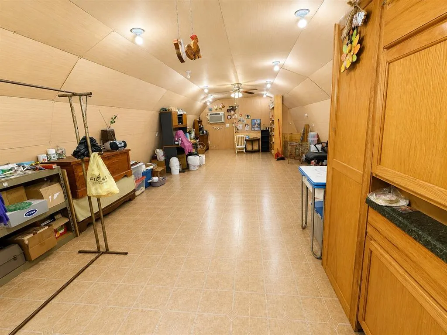
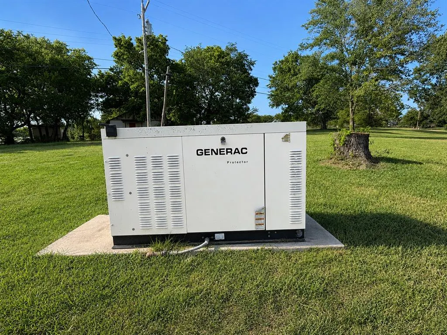
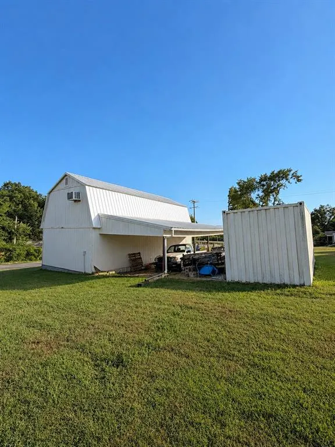
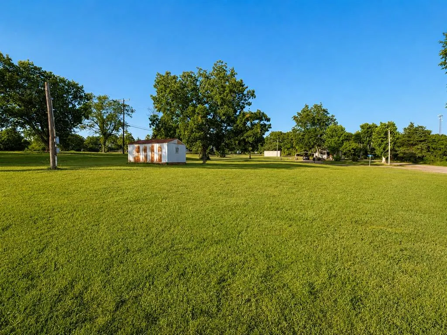
Welcome home to this beautifully maintained 3-bedroom, 2-bath home on .96 acre, built in 2017 and designed for comfortable living! Step inside to an inviting open-concept floor plan with vaulted ceilings and a spacious living area that flows seamlessly into the kitchen, making this area perfect for entertaining family and friends. The kitchen is a dream with abundant cabinetry, excellent storage, under-cabinet lighting, a large island with bar seating, and all kitchen appliances stay. The split-bedroom layout offers privacy with the primary suite tucked away on one side of the home. The primary bedroom features a large walk-in closet and an impressive ensuite bath with a stone shower and dual shower heads. The two additional bedrooms are generously sized with large closets, while the second bath offers a convenient tub/shower combination. The laundry with a washer and dryer has plenty of space for storage and organization, and leads out to the single-car attached garage. Luxury vinyl plank flooring runs throughout the main living areas with carpet in the bedrooms. Additional features include vinyl windows, custom wood blinds throughout, and 3-foot doorways for added accessibility. Outside, enjoy the large screened-in front porch. There is a 36x18 two-story workshop with a carport that comes complete with shelving, heater, window A/C unit, ceiling fans, lighting, and a concrete entry. This is a great space for hobbies, projects, or a small business. Additional storage includes an 8x20 storage container with a concrete entry and a 10x12 storage shed. This property is also equipped with a Generac whole-home generator that automatically switches over during power outages, providing peace of mind year-round. The east side of the property is already set up with accessible electric, water, and sewer, making it ready for an additional home site. This property has been exceptionally well cared for and is truly move-in ready.
| Elementary School | High School |
|---|---|
| Asher ES | Asher HS |
| Price History | |
|---|---|
| 7/27/2026 | Listed $272,000 |
| 8/27/2026 | 2$268,000 |
General Features
| Heating | Heat Pump |
|---|---|
| Cooling | Electric |
| Utilities | Electricity Available,Natural Gas Available,High Speed Internet,Public,Rural Water |
| Possession | Closing |
| Roof | Metal |
| Garage Spaces | 1 |
| Architectural Style | Contemporary |
| Construction Materials | Frame,Vinyl Siding |
| Year Built | 2017 |
| Township | 006 |
| Property Subtype | Single Family Residence |
| County | Pottawatomie |
| Property Type | Residential |
| Full Baths | 2 |
| Status | Active |
| Directions | From the 4-way stop in Asher,turn East on Hwy 39. Take the first left onto 5th Street. The property is on the corner of 5th and Choctaw Street. |
| High School | Asher HS |
| City | Asher |
| Disclosures | Yes |
| High School District | Asher |
| Lot Size Square Feet | 42014 |
| Elementary School | Asher ES |
| Home Warranty Y/N | No |
| Middle/Junior High School | N/A |
| Standard Status | Active |
| Tax Lot | 13 |
Interior Features
| Interior Amenities | Ceiling Fan(s),Combo Woodwork,Stained Wood |
|---|---|
| Flooring | Vinyl |
| Fireplace Features | None |
| Total Bedrooms | 3 |
| LivingAreaSource | Assessor |
| Total Baths | 2 |
Exterior Features
| Exterior Amenities | Rain Gutters,Storage |
|---|---|
| Parking Features | Gravel |
| Lot Features | Corner Lot |
| Foundation Details | Combination |
| Lot Size Acres | 0.9645 |
Amenities
- Foreclosure
- Views
- Short Sale
- New Construction
- Adult 55+
- Lease To Own
- No HOA Fees
- Furnished
- Primary On Main
- Air Conditioning
- Seller Finance
- Green
- Fixer Upper
- Horse
- Golf
- Fireplace
- Deck
- Garage
- Basement
- Pool
Property vs Single Family Average in 74826
Price
Year Built
Visits
 Copyright© 2026 MLSOK, Inc. listing content is believed to be accurate but is not guaranteed. Subject to verification by all parties. The listing information being provided is for consumers personal, non?commercial use and may not be used for any purpose other than to identify prospective properties consumers may be interested in purchasing. This listing data is copyrighted and may not be transmitted, retransmitted, copied, framed, repurposed, or altered in any way for any other site, individual
