
New Construction - Eco Friendly
Address
8801 Hidden Meadow Drive, Edmond, OK
Price
$ 475,840
Property Attributes
- MLS#1234447
- TypeSingle Family
- Listing Status Active
- CountyOKLAHOMA
- CityEdmond
- NeighborhoodWoodland Park
- Zip73007
- StyleTraditional
- Year Built2026
- Price$ 475,840
- Bedrooms4
- Full Bathrooms3
- Half Bathrooms0
- Sqr Footage2260
- Lot Size0.2089 Acres
Data Source:
Oklahoma City Metro MLS (OKCAR)
Property Description
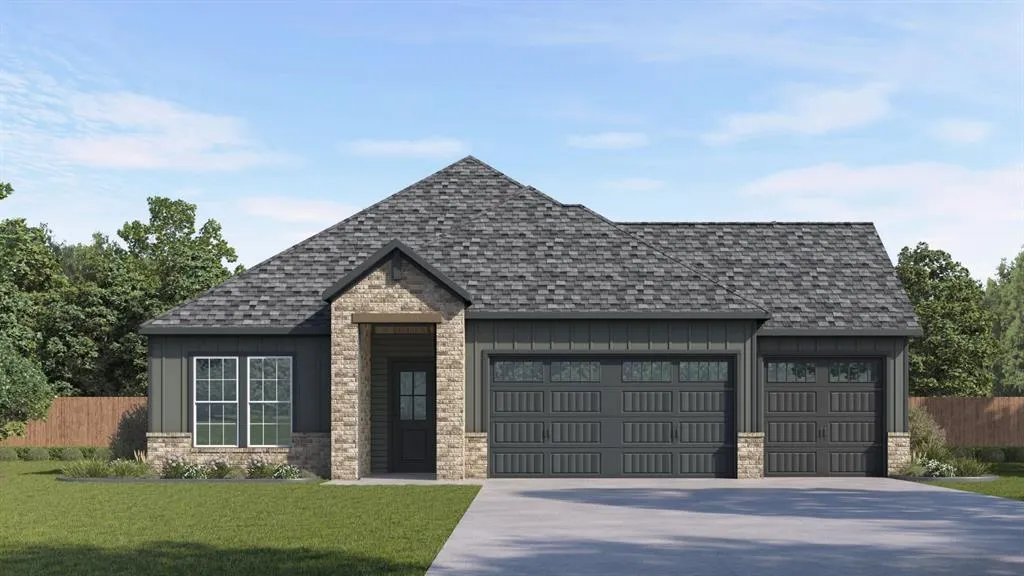
The Sequoia floor plan by D.R. Horton offers beautifully designed single-story living in the highly sought-after Woodland Park community in Edmond. This new construction home features approximately 2,263 square feet, 4 bedrooms, 3 bathrooms, a private study/home office, and a spacious 3-car garage, thoughtfully designed with modern style and everyday functionality in mind. The open-concept floor plan creates a seamless flow between the living, dining, and kitchen areas, making it ideal for entertaining and daily living. The gourmet kitchen showcases quartz countertops, stainless steel appliances, a wall oven, soft-close cabinets, ample storage, and a large island overlooking the main living space. The inviting living room features a stunning fireplace and abundant natural light, creating a warm and welcoming atmosphere. The private primary suite serves as a luxurious retreat with a spa-like primary bath featuring a freestanding tub, walk-in shower, frameless glass shower, dual sinks, quartz countertops, a private water closet, and a generous walk-in closet. Secondary bedrooms are well-sized and offer flexibility for guests, family, or additional workspace. Additional upgrades include wood-look flooring, LED lighting, 8-foot interior doors, a convenient mudroom, tankless water heater, and energy-efficient construction designed for comfort and savings. Outdoor living is enhanced by a spacious covered patio, perfect for relaxing or entertaining. The exterior includes professional landscaping, a sprinkler system, full gutters, and a 3-car garage for added convenience and curb appeal. Residents of Woodland Park enjoy exceptional amenities including a community pool, splash pad, clubhouse, fitness center, basketball court, playgrounds, and walking trails. Located within Edmond Schools and minutes from shopping, dining, and major commuter routes, this home offers a blend of modern design, quality craftsmanship, and resort-style community living.
| Elementary School | Middle School | High School |
|---|---|---|
| Red Bud ES | Central MS | Memorial HS |
| Price History | |
|---|---|
| 6/13/2026 | Listed $460,890 |
General Features
| Heating | Natural Gas |
|---|---|
| Cooling | Electric |
| Utilities | Cable Available,Electricity Available,Natural Gas Available,High Speed Internet,Public |
| Possession | Funding |
| Roof | Composition |
| Appliances | Dishwasher,Disposal,Microwave,Water Heater |
| HOA Fee | 750 |
| Garage Spaces | 3 |
| Association Fee Includes | Common Area Maintenance,Pool,Recreation Facility |
| Architectural Style | Traditional |
| Construction Materials | Brick & Frame |
| Year Built | 2026 |
| Property Subtype | Single Family Residence |
| County | Oklahoma |
| Property Type | Residential |
| Full Baths | 3 |
| Status | Active |
| Directions | From I-35 take exit 143 for E Covell Rd. Head East on E Covell Rd for approximately 2 miles. Woodland Park will be on your left of Covell Rd,just East of N Midwest Blvd and before N Douglas Blvd. |
| High School | Memorial HS |
| City | Edmond |
| Disclosures | Exempt |
| High School District | Edmond |
| Lot Size Square Feet | 9100 |
| Elementary School | Red Bud ES |
| Home Warranty Y/N | Yes |
| Middle/Junior High School | Central MS |
| Builder Name | DR Horton |
| Standard Status | Active |
| Tax Lot | 017 |
Interior Features
| Interior Amenities | Paint Woodwork |
|---|---|
| Flooring | Carpet,Tile |
| Total Fireplaces | 1 |
| Fireplace Features | Electric |
| Total Bedrooms | 4 |
| LivingAreaSource | Builder |
| Total Baths | 3 |
Exterior Features
| Parking Features | Concrete |
|---|---|
| Lot Features | Interior Lot |
| Foundation Details | Post Tension |
| Lot Size Acres | 0.2089 |
Amenities
- Foreclosure
- Views
- Short Sale
- New Construction
- Adult 55+
- Lease To Own
- No HOA Fees
- Furnished
- Primary On Main
- Air Conditioning
- Seller Finance
- Green
- Fixer Upper
- Horse
- Golf
- Fireplace
- Deck
- Garage
- Basement
- Pool
Property vs Single Family Average in 73007
Price
Year Built
Visits
In The Neighborhood
Just Listed
Ninnekah
$ 323,500
- Type
- Single Family
- Size
- 2,443 SqFt
- Rooms
- 4 Beds + 2 Baths
RE/MAX First 405-843-8448
Shawnee
$ 299,900
- Type
- Single Family
- Size
- 2,426 SqFt
- Rooms
- 4 Beds + 2 Baths
Black Label Realty 405-849-5209
New Construction
Edmond
$ 584,049
- Type
- Single Family
- Size
- 3,095 SqFt
- Rooms
- 5 Beds + 4 Baths
D.R Horton Realty of OK LLC 405-653-1530
Eco Friendly
Edmond
$ 487,990
- Type
- Single Family
- Size
- 2,305 SqFt
- Rooms
- 4 Beds + 3 Baths
D.R Horton Realty of OK LLC 405-653-1530
Reduced
Edmond
$ 656,240
- Type
- Single Family
- Size
- 3,454 SqFt
- Rooms
- 5 Beds + 4.5 Baths
D.R Horton Realty of OK LLC 405-653-1530
Reduced
Edmond
$ 691,490
- Type
- Single Family
- Size
- 3,454 SqFt
- Rooms
- 4 Beds + 3.5 Baths
D.R Horton Realty of OK LLC 405-653-1530
Reduced
Edmond
$ 518,040
- Type
- Single Family
- Size
- 2,569 SqFt
- Rooms
- 4 Beds + 3 Baths
D.R Horton Realty of OK LLC 405-653-1530
Edmond
$ 538,140
- Type
- Single Family
- Size
- 2,640 SqFt
- Rooms
- 4 Beds + 3 Baths
Premium Prop Llc 405-285-5105
Edmond
$ 442,390
- Type
- Single Family
- Size
- 1,950 SqFt
- Rooms
- 4 Beds + 2 Baths
Premium Prop Llc 405-285-5105
Edmond
$ 425,190
- Type
- Single Family
- Size
- 1,850 SqFt
- Rooms
- 4 Beds + 2 Baths
Premium Prop, LLC 405-639-4663
Edmond
$ 382,140
- Type
- Single Family
- Size
- 1,645 SqFt
- Rooms
- 3 Beds + 2 Baths
Premium Prop, LLC 405-639-4663
Edmond
$ 394,190
- Type
- Single Family
- Size
- 1,700 SqFt
- Rooms
- 4 Beds + 2 Baths
Premium Prop, LLC 405-639-4663
 Copyright© 2026 MLSOK, Inc. listing content is believed to be accurate but is not guaranteed. Subject to verification by all parties. The listing information being provided is for consumers personal, non?commercial use and may not be used for any purpose other than to identify prospective properties consumers may be interested in purchasing. This listing data is copyrighted and may not be transmitted, retransmitted, copied, framed, repurposed, or altered in any way for any other site, individual
